
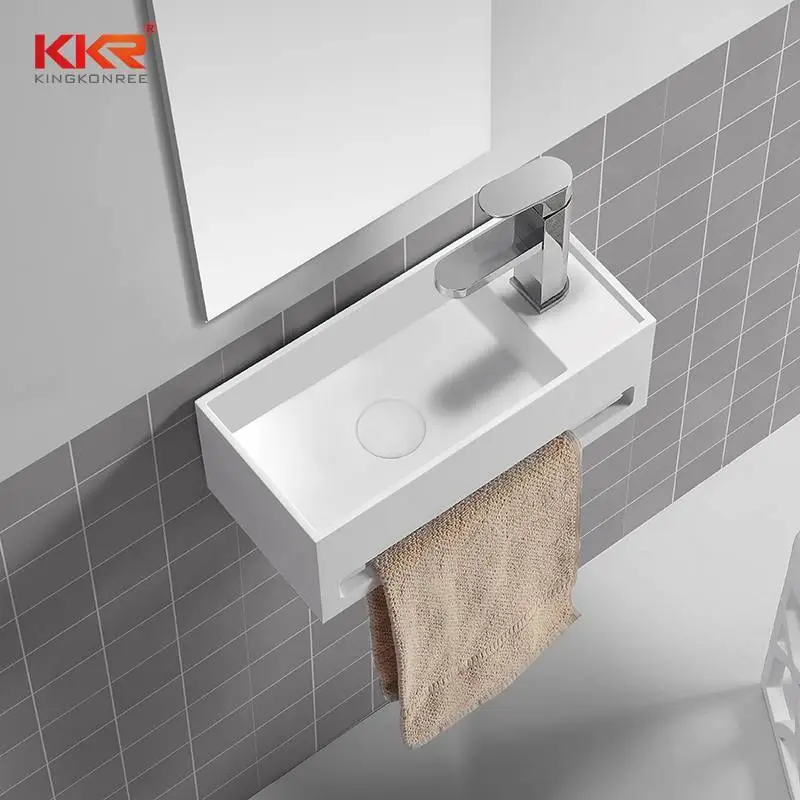
How Corner Small Hand Basins for Toilets Improve Space Utilization
Making the most of limited space is a common challenge when designing a compact toilet. Narrow layouts, inward-opening doors, and the need to accommodate essential fixtures can leave little room for a traditional washbasin. A corner basin offers a practical solution by using an area that might otherwise remain unused, helping create a more functional and organized washroom.
Choosing the right basin requires more than finding a compact design. Homeowners and designers must consider accessibility, bowl depth, installation requirements, and the overall layout. Modern Small Hand Basins for Toilets come in different shapes and configurations, making it easier to find an option that suits a restricted floor plan. A well-positioned corner basin can improve movement, preserve usable floor space, and maintain an attractive appearance without compromising everyday convenience.
1. Makes Better Use of Unused Corners
One of the main advantages of a corner hand basin is its ability to transform an overlooked area into a useful washing station. In small toilets, the central floor area is often needed for movement and access to the toilet. Placing the basin in a corner can help preserve this valuable space.
Unlike a conventional basin installed in the middle of a wall, a corner model is designed to fit against two adjoining walls. Its shape can reduce the amount of space it occupies while providing a convenient location for handwashing.
This arrangement is particularly useful in small guest toilets, apartment washrooms, and compact commercial facilities where every part of the floor plan matters.
Practical tip: Measure the corner carefully before choosing a basin. Check the available wall width, projection into the room, and clearance around nearby fixtures.
2. Improves Movement in Narrow Toilets
A poorly positioned basin can make a narrow toilet feel difficult to navigate. When a basin projects too far into the room, users may have limited space to enter, turn, or access the toilet comfortably.
Corner basins help address this issue by moving the washing area away from the main circulation path. Depending on the room’s layout, this can create a clearer route between the doorway and the toilet.
The improvement is especially noticeable in small rectangular rooms where fixtures are arranged along opposite walls. A compact corner basin may leave more central floor area available for movement.
However, the benefits depend on the basin’s actual dimensions and placement. A large corner model can still obstruct access if it extends too far into the room.
Practical tip: Review the complete layout before installation, including the door swing, toilet position, and distance between fixtures. Ensure the basin remains comfortable to approach and use.
3. Helps Accommodate Essential Bathroom Fixtures
Small toilets must fit several essential elements into a restricted area. These may include a toilet, washbasin, toilet roll holder, towel ring, mirror, and sometimes a small storage unit.
Installing a basin in the corner can make it easier to arrange these elements without overcrowding the main wall space. It may also leave a more convenient position for a mirror or wall-mounted accessories.
For example, a corner basin near the entrance can provide a dedicated handwashing area while leaving the wall behind the toilet available for other fixtures. In another layout, positioning the basin opposite the toilet may improve access without blocking the doorway.
The best arrangement depends on the location of plumbing connections and the dimensions of the room.
Practical tip: Draw a simple floor plan showing all fixtures before purchasing the basin. This helps identify potential conflicts and reduces the risk of expensive installation changes.
4. Creates a More Open Visual Appearance
Space utilization is not only about physical dimensions. The way a room looks can also influence whether it feels comfortable or crowded.
A compact corner basin can reduce the visual dominance of the washing area by keeping it close to the walls. This may help the central part of the room appear more open, particularly when the basin has a slim profile and simple design.
Light-colored finishes, clean lines, and coordinated fittings can reinforce this effect. A wall-mounted corner basin can also leave the floor beneath it visible, creating greater visual continuity.
These design choices are especially useful in modern apartments and guest toilets where a simple, uncluttered appearance is preferred.
Practical tip: Pair a compact basin with a mirror and light-colored wall finishes. Avoid adding oversized shelves or bulky cabinets that reduce the visual benefits of the corner arrangement.
5. Offers Different Shapes for Various Layouts
Corner basins are available in several shapes, allowing homeowners to select a design that fits their room dimensions and aesthetic preferences.
Triangular Corner Basins
Triangular models are designed to fit neatly into a corner, with the bowl extending diagonally into the room. Their compact shape can work well in very small toilets where wall space is limited.
Curved Corner Basins
Curved models feature a rounded front edge that creates a softer appearance. Depending on the design, the curved shape can also reduce sharp protruding corners in a tight space.
Compact Rectangular Corner Basins
Some corner designs use a more structured shape to provide a defined washing area. These may suit contemporary interiors with straight lines and geometric finishes.
Wall-Mounted Corner Basins
Wall-mounted versions leave the floor beneath the basin open, which can make cleaning easier and maintain a lighter visual effect.
When comparing shapes, consider the internal bowl dimensions as well as the exterior profile. A basin should provide enough room for comfortable handwashing, not merely fit into the corner.
6. Can Reduce the Need for Bulky Vanity Furniture
A full vanity unit can provide storage, but it also occupies floor space. In a very small toilet, adding a cabinet beneath the basin may restrict movement and make the room feel crowded.
A standalone corner basin can eliminate the need for a large vanity when storage is not essential. This arrangement keeps the design simple and leaves more of the floor area available for other uses.
If storage is required, it may be possible to add a narrow wall shelf, recessed niche, or compact cabinet elsewhere in the room. These alternatives can provide a place for toiletries without placing a large unit beneath the basin.
Practical tip: Identify which items need to be stored in the toilet before deciding whether to include a vanity. Avoid sacrificing valuable floor space for storage that may not be necessary.
7. Makes Cleaning the Floor More Convenient
In compact washrooms, cleaning can become difficult when fixtures have bulky bases or sit close together. Corner basins can simplify the layout by reducing the amount of floor space occupied by the washing station.
Wall-mounted corner models offer an additional advantage because the floor beneath them remains accessible. This makes sweeping and mopping easier and reduces the number of tight areas where dust and debris can collect.
However, not every corner basin is wall-mounted. Pedestal or cabinet-supported models may have different cleaning requirements, so the installation type should be considered alongside the shape.
Regular cleaning around the faucet, drain, and wall junction remains important regardless of the basin design.
Practical tip: Choose a finish that is compatible with routine cleaning products and follow the manufacturer’s care instructions to protect the basin’s surface.
8. Works Well in Small Residential and Commercial Toilets
Corner basins are useful in more than private homes. They can also suit guest toilets in restaurants, offices, retail premises, hotels, and other facilities where space is restricted.
In residential settings, a corner basin can provide convenient handwashing facilities without requiring a large vanity. In commercial spaces, its compact footprint may help designers fit the necessary fixtures into a limited washroom area.
For commercial installations, the basin must also meet the demands of frequent use and regular cleaning. Durability, mounting strength, water supply, drainage, and accessibility should be evaluated before selecting a model.
Where accessibility standards apply, the layout must provide the required approach space and clearance. A compact basin should never be positioned in a way that makes the toilet difficult to use safely.
Practical tip: Match the basin to the expected level of use and confirm applicable local building and plumbing requirements before installation.
9. Supports Flexible Plumbing and Layout Planning
A corner basin can offer useful design flexibility, but its suitability depends partly on the existing plumbing arrangement. Water supply lines and waste connections may need to be repositioned to accommodate the basin’s location.
When the plumbing already serves the chosen corner, installation may be more straightforward. If the connections are located elsewhere, additional pipework or wall modifications could increase the project cost.
The faucet also needs to be compatible with the basin’s shape and mounting arrangement. Its reach should direct water into the bowl, while the drain must align with the waste outlet according to the manufacturer’s specifications.
Practical tip: Review technical drawings and plumbing requirements before buying the basin. If major changes are needed, ask a qualified plumber to assess the installation and estimate the work involved.
10. Helps Maintain a Balanced Interior Design
A corner basin can contribute to a balanced interior when its shape, finish, and accessories complement the rest of the toilet.
For a minimalist bathroom, a simple white basin with chrome fittings can create a clean and timeless appearance. A curved model may suit softer design themes, while a geometric basin can complement modern tiles and angular fixtures.
Mirrors, lighting, and wall finishes can also influence the final result. A well-positioned mirror can make the washing area more functional, while adequate lighting helps users wash their hands comfortably.
The goal is to make the basin feel like a natural part of the room rather than an awkward addition.
Practical tip: Choose accessories that fit the available space. Compact towel rings, slim soap dispensers, and appropriately sized mirrors can improve functionality without cluttering the walls.
How to Choose the Right Corner Basin for a Small Toilet
Although corner basins can improve space utilization, the best model depends on the room’s dimensions, plumbing, and intended use. Consider the following factors before making a decision.
Measure Width, Depth, and Projection
Measure both adjoining walls and determine how far the basin can extend into the room. Projection is especially important because a basin that fits the corner may still obstruct movement.
Include the toilet, doorway, and any nearby accessories in your measurements. Check the manufacturer’s product dimensions rather than relying on general descriptions such as compact or space-saving.
Check the Bowl’s Usable Size
A small basin must still provide sufficient space for washing hands. Compare the internal width, depth, and bowl shape to understand how practical it will be for everyday use.
A shallow bowl or poorly positioned faucet may cause excessive splashing. Select a design that balances a compact footprint with comfortable functionality.
Select a Suitable Material
Common basin materials include ceramic, porcelain, glass, natural stone, and solid-surface composites. Each offers different characteristics related to appearance, maintenance, weight, and installation.
Ceramic and porcelain are popular for their smooth, easy-to-clean surfaces. Solid-surface products may provide more design flexibility, while natural stone can require specialized care. Review the manufacturer’s cleaning recommendations and installation requirements before choosing a material.
Consider Wall Support and Mounting
Wall-mounted corner basins require appropriate structural support and mounting hardware. Depending on the wall construction, reinforcement may be necessary to support the basin safely.
Confirm the basin’s weight and installation requirements before work begins. A qualified installer can help determine whether the existing wall is suitable.
Evaluate Faucet and Drain Placement
The faucet must fit the basin’s design and direct water into the bowl. Drain placement should also align with the plumbing arrangement to prevent installation problems.
Planning these details in advance can reduce the need for later modifications and help create a neat, reliable finish.
Common Mistakes to Avoid
A corner basin can save space, but incorrect selection or installation can undermine its benefits. Avoid these common mistakes:
- Choosing a basin that is too deep: Excessive projection can make it difficult to move around the toilet.
- Ignoring door clearance: Make sure the door can open fully without hitting the basin or nearby fittings.
- Focusing only on exterior dimensions: Check the internal bowl size and depth for comfortable handwashing.
- Overlooking plumbing requirements: Confirm water supply and drainage positions before finalizing the installation.
- Adding unnecessary storage: Large cabinets or shelves can make a compact room feel crowded.
- Selecting an incompatible faucet: Check the faucet’s reach and height to minimize splashing.
- Ignoring accessibility: Ensure the finished layout meets the needs of intended users and any applicable local standards.
Careful planning helps ensure that the basin improves the layout rather than creating new obstacles.
Corner Basin vs. Wall-Mounted Basin: Which Is Better?
Corner basins and wall-mounted basins are not necessarily competing options. A corner basin describes the position and shape of the fixture, while wall-mounted describes how it is supported. A corner basin can also be wall-mounted.
A corner design is particularly useful when the main objective is to use an otherwise empty corner. A conventional wall-mounted basin may be more appropriate when there is a suitable section of wall and the room’s layout favors a basin installed along one side.
If floor cleaning and an open appearance are priorities, a wall-mounted model can offer additional benefits regardless of its shape. The best option depends on the room’s dimensions, the location of existing plumbing, and how much space is available around the toilet.
Conclusion
Corner small hand basins offer a practical way to improve space utilization in compact toilets. By making use of unused corners, they can preserve central floor space, improve movement, accommodate essential fixtures, and support a cleaner visual appearance.
Their effectiveness depends on selecting the right dimensions, bowl shape, material, and installation method. Plumbing connections, wall support, faucet placement, and clearance around the toilet should all be considered before installation.
For homeowners and designers working with limited space, a carefully selected corner basin can provide a convenient handwashing area without overwhelming the room. With thoughtful planning and suitable accessories, even a very small toilet can remain functional, organized, and visually appealing.

