
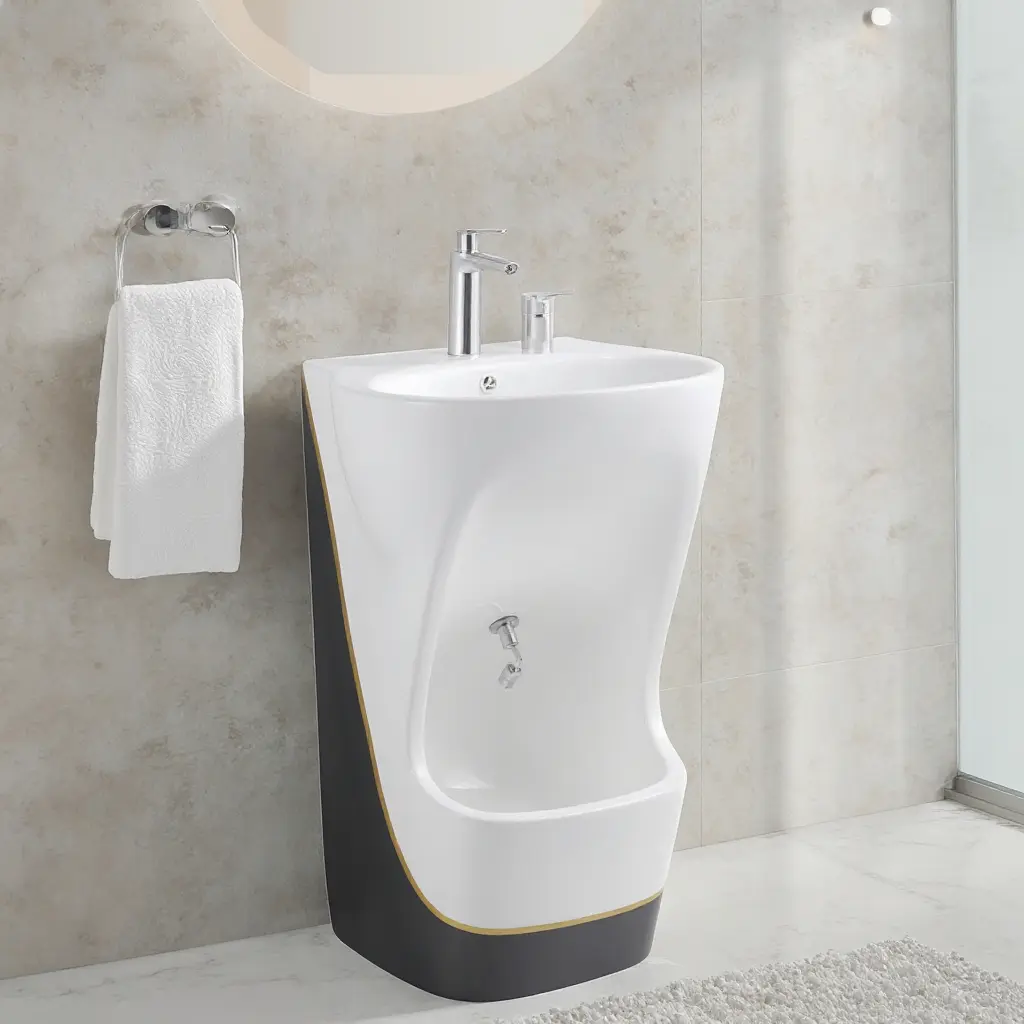
Compact Wudu Basin Ideas for Small Bathrooms and Limited Spaces
Designing an ablution area in a small bathroom can be challenging, especially when space is limited and everyday comfort remains a priority. A well-planned layout can make wudu convenient without overcrowding the room or compromising cleanliness. Choosing the right basin shape, mounting style, and plumbing arrangement helps maximize the available space.
Modern bathroom solutions offer several ways to create a practical ablution area, even in apartments, guest bathrooms, and compact homes. A carefully selected Wudu Basin can support comfortable washing while complementing the bathroom’s existing design. The key is to balance compact dimensions with sufficient washing space, effective drainage, and safe movement.
1. Choose a Wall-Mounted Wudu Basin
Wall-mounted basins are an effective option for small bathrooms because they keep the floor beneath the fixture open. This arrangement creates a less crowded appearance and makes it easier to clean the surrounding floor.
Depending on the model, wall-mounted designs can also be positioned at a suitable height for the intended users. Before installation, check that the wall can support the basin and that the plumbing connections fit within the available space.
For especially narrow bathrooms, choose a design with a shallow profile while ensuring that the bowl remains deep enough to limit splashing.
2. Make Use of Unused Corners
Corners are often overlooked when planning a compact bathroom. A corner basin can use this space efficiently, leaving more room for the toilet, shower, or entrance.
Triangular and angled designs can fit neatly against two walls, making them useful for guest washrooms and small ablution areas. However, the shape should not make the washing area too narrow or difficult to reach.
Measure the corner carefully, including the clearance required for faucets, pipework, and comfortable movement. A compact fixture is only practical when users can approach it without obstruction.
3. Select a Narrow, Space-Saving Design
A narrow basin can fit into a restricted wall area without occupying as much floor space as a traditional bathroom sink. This option may be suitable for bathrooms where the main fixtures are already installed and moving plumbing would be expensive.
When comparing designs, review both the external width and the internal bowl dimensions. A basin may look compact from the front but still provide enough room for everyday washing if its bowl is shaped efficiently.
Avoid choosing a model solely because it has the smallest dimensions. Adequate depth, faucet clearance, and comfortable reach are equally important for an effective ablution area.
4. Consider a Shallow-Profile Basin
A shallow-profile basin projects less from the wall, which can improve movement in a narrow bathroom or corridor-style washroom. It can also make the room appear more open by reducing the visual bulk of the fixture.
The bowl should still be designed to direct water toward the drain and reduce splashes. Check the faucet position and water flow before finalizing your choice, as a poorly matched faucet can cause water to spill onto the surrounding surfaces.
For frequent foot washing, confirm that the basin’s design and dimensions are suitable for the intended purpose rather than assuming every compact bathroom basin will work equally well.
5. Use Light Colors and Simple Finishes
The appearance of a basin can influence how spacious a small bathroom feels. White, cream, and other light finishes often create a bright, uncluttered look, particularly when paired with light-colored walls and reflective surfaces.
Simple shapes and minimal decorative details can also help reduce visual clutter. Matching the basin with the surrounding tiles, faucet, and accessories creates a coordinated appearance without requiring additional space.
Although appearance matters, select a finish that is also practical to clean and compatible with the cleaning products recommended by the manufacturer.
6. Combine the Basin with Wall-Mounted Storage
Storage can quickly become a problem in a small bathroom. Wall-mounted shelves or compact cabinets can keep toiletries and cleaning supplies organized without using valuable floor space.
Place storage where it does not obstruct the faucet, basin, or movement around the washing area. Moisture-resistant materials are important because the surfaces near an ablution fixture may frequently become wet.
Avoid installing shelves directly above the basin if they make washing uncomfortable or create a risk of items falling into the bowl. A simple storage arrangement usually works better than adding too many accessories.
7. Choose an Integrated Basin Design
An integrated basin combines the washing bowl with a coordinated surrounding surface. Depending on the design, this can create a neat appearance and reduce the number of visible joints where dirt or moisture may accumulate.
In a compact bathroom, an integrated design may also simplify the arrangement of nearby accessories. Look for a surface that is easy to clean, a suitable drain position, and edges that help manage splashes.
Before purchasing, confirm the complete dimensions of the unit, including any countertop or supporting structure. Integrated designs can require more wall or counter width than the bowl alone suggests.
8. Plan the Plumbing Before Installation
Careful plumbing planning can prevent a compact bathroom from becoming unnecessarily crowded. Measure the positions of the water supply lines and waste pipe before choosing the final basin location.
Wall-mounted fixtures may help conceal plumbing, but the installation must still provide appropriate support and access for future repairs. If the existing drain is poorly positioned, a plumber can assess whether it should be adjusted.
Also consider the location of shut-off valves and the space needed for the trap beneath the basin. Avoid enclosing connections permanently without suitable access, as this can make maintenance more difficult.
9. Improve Safety Around the Washing Area
Small bathrooms require careful attention to floor safety because water splashes can spread into walkways quickly. Choose suitable slip-resistant flooring for wet areas and ensure that water drains away properly.
Keep towels, toiletries, and other items organized so they do not obstruct the entrance or the space in front of the basin. Rounded edges may be worth considering in particularly tight layouts where people could accidentally bump into the fixture.
For older adults or users with limited mobility, plan sufficient approach space and select faucets that are easy to operate. Accessibility should be considered during the design stage rather than added as an afterthought.
10. Create a Multi-Purpose Ablution Corner
If a separate ablution room is not possible, a carefully arranged corner of an existing bathroom may provide a practical alternative. A compact basin can be installed near the plumbing supply while leaving the main circulation area clear.
Use a consistent color scheme, simple fittings, and well-positioned accessories to distinguish the washing area without adding partitions that make the room feel smaller.
Where the basin is close to a shower or toilet, ensure that users have enough room to move safely and that water from one fixture does not interfere with another. Good ventilation and easy-to-clean surfaces can also help maintain a hygienic environment.
11. Measure Before Buying a Compact Wudu Basin
Accurate measurements help prevent costly installation changes and ensure that the selected basin fits comfortably into the room. Before ordering, record the following:
- Available width: Measure the wall section where the basin will be installed.
- Projection from the wall: Check how far the fixture will extend into the room.
- Bowl dimensions: Confirm that the internal washing area is large enough for its intended use.
- Installation height: Choose a height appropriate for the users and basin design.
- Plumbing positions: Check the location of supply lines, drainage, and any concealed connections.
- Movement clearance: Leave sufficient space to approach the basin and use it comfortably.
- Door and fixture clearance: Ensure that the basin will not interfere with doors, toilets, or shower enclosures.
If possible, mark the basin’s dimensions on the wall or floor before installation. This simple step can reveal clearance problems that are difficult to identify from product photographs.
Conclusion
A compact wudu basin can make ablution practical and comfortable even in a small bathroom. Wall-mounted fixtures, corner designs, narrow profiles, and integrated surfaces offer useful ways to make better use of limited space while maintaining a clean, modern appearance.
The best choice depends on the room’s dimensions, plumbing arrangement, intended users, and washing requirements. By measuring carefully, selecting a suitable basin depth, planning drainage, and maintaining clear access around the fixture, homeowners can create an efficient ablution area without overcrowding the bathroom.
